Design Concept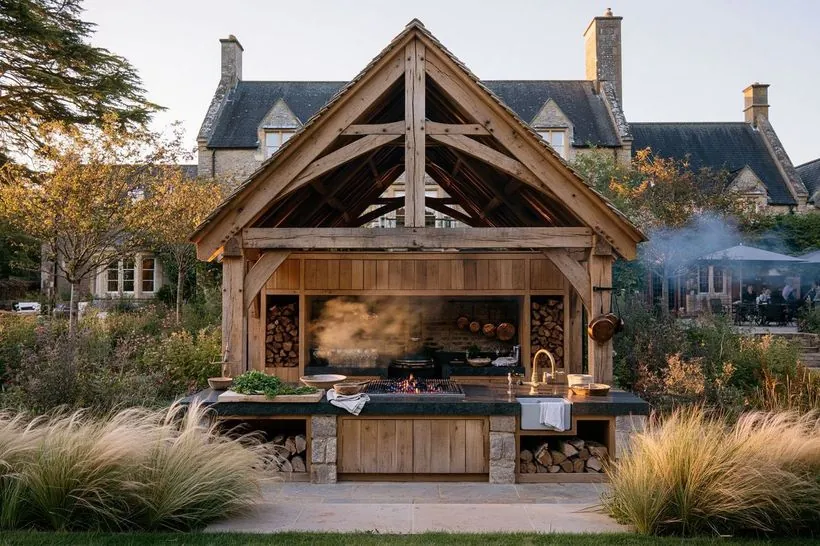
The Garden Pavilion
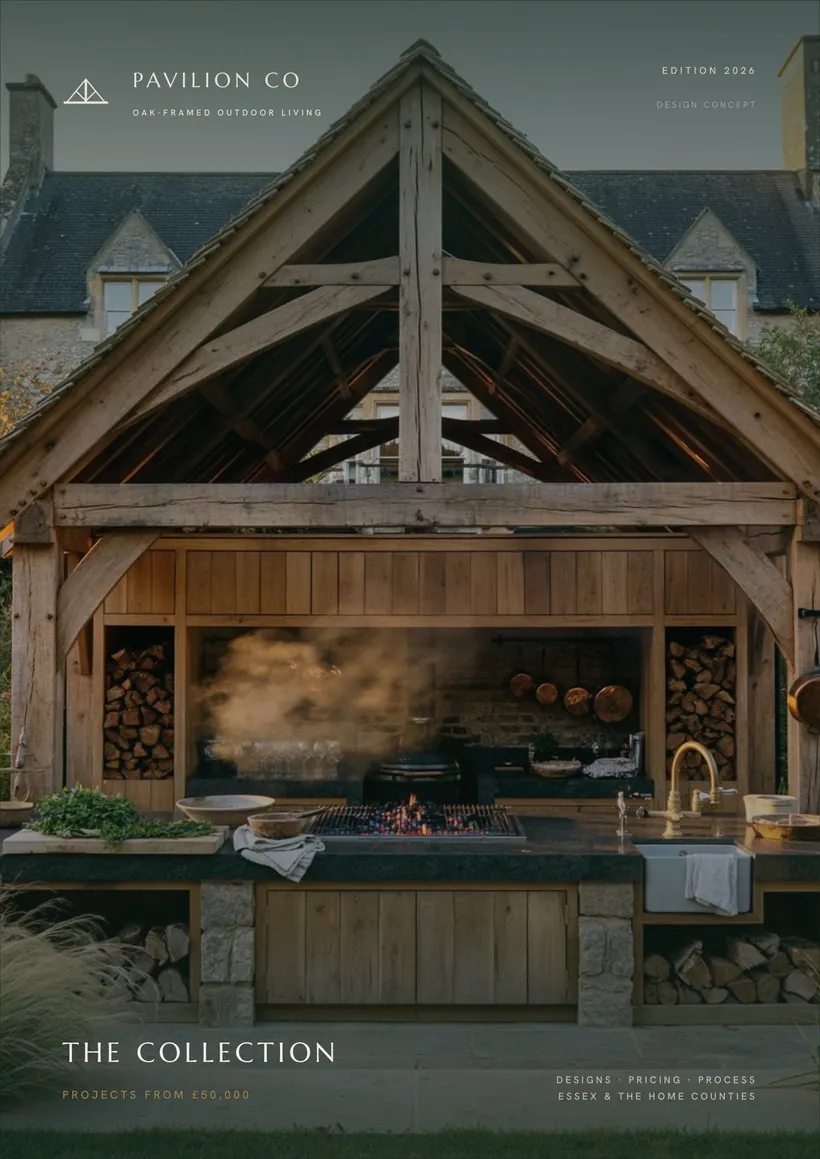
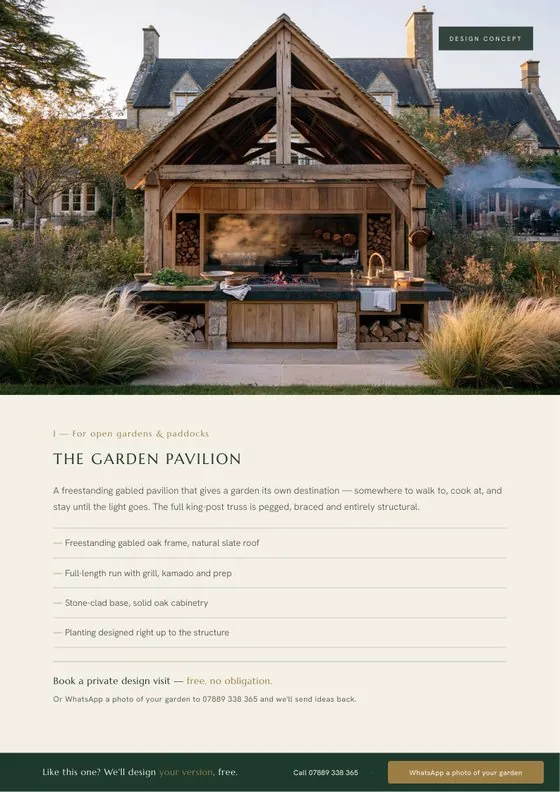
A freestanding gabled pavilion with a full working kitchen. The destination for the whole garden.
See it in the brochure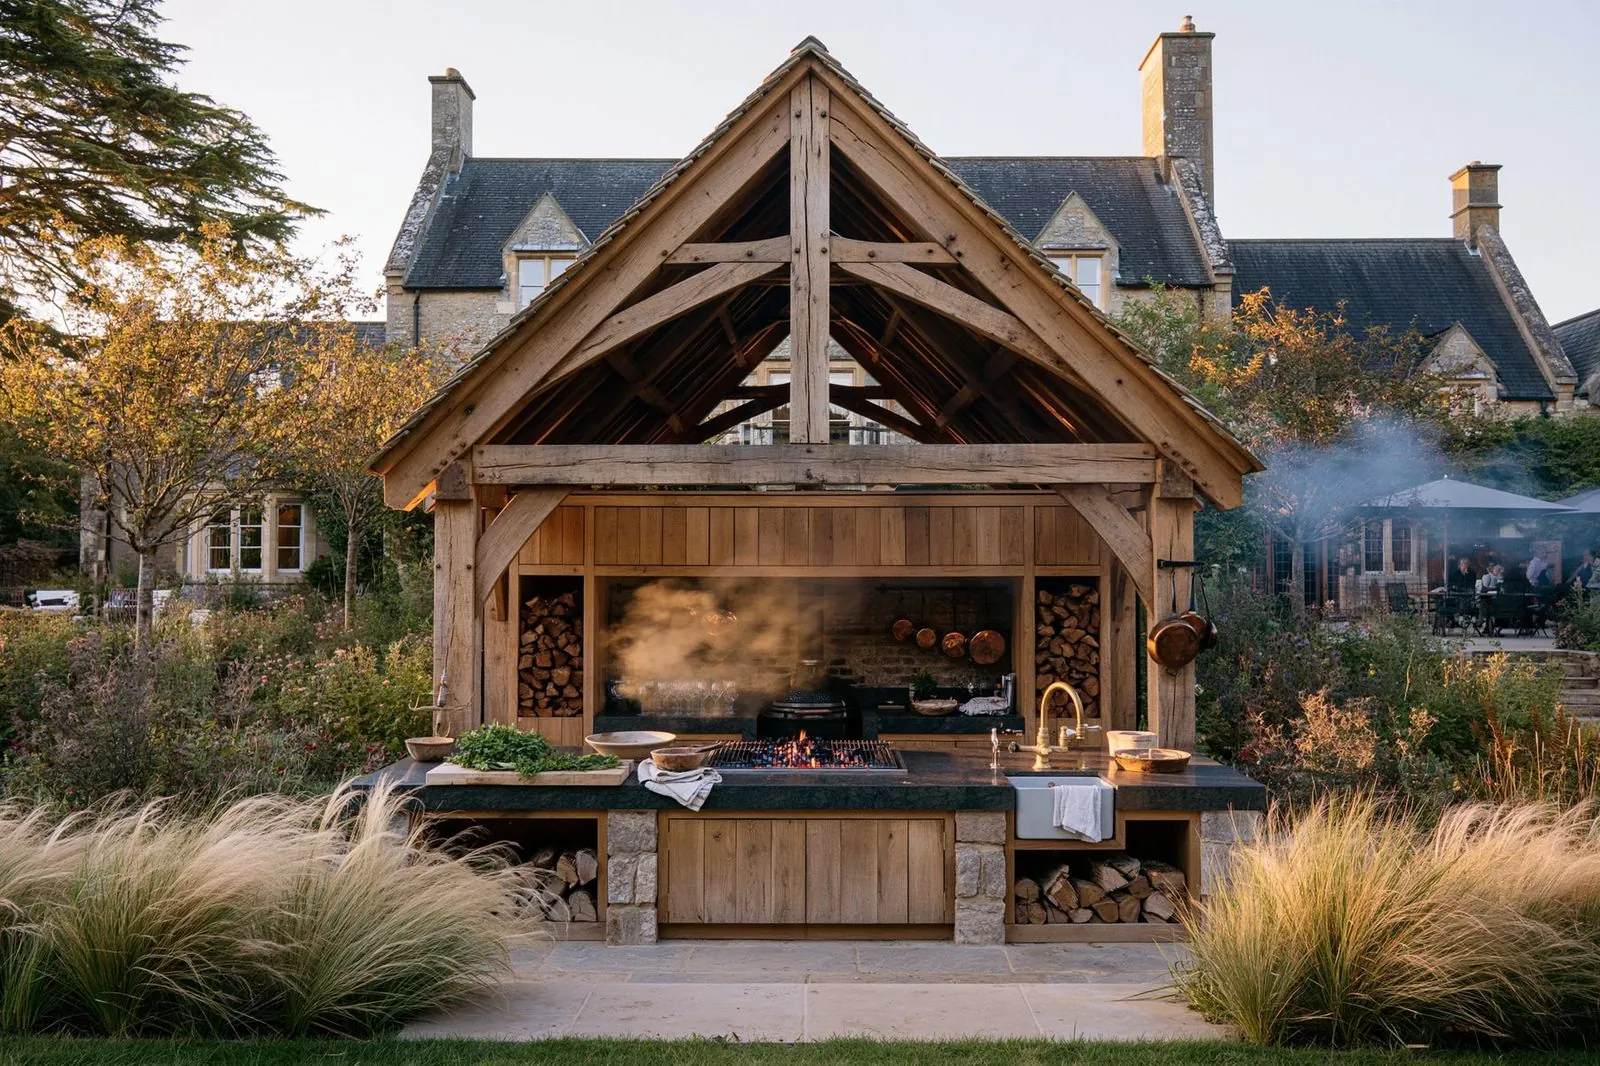
Oak-Framed Outdoor Living
Hand-built oak-framed kitchens and pavilions for the garden: grills, wood-fired ovens, stone worktops and proper shelter, all under one handcrafted frame. Designed around your home across Essex and the Home Counties.
Not a barbecue in the corner, but a proper kitchen and gathering place in your garden. A pegged oak frame, a slate roof, stone worktops and the fire at its heart, built to stand for generations and weather to a soft silver-grey.
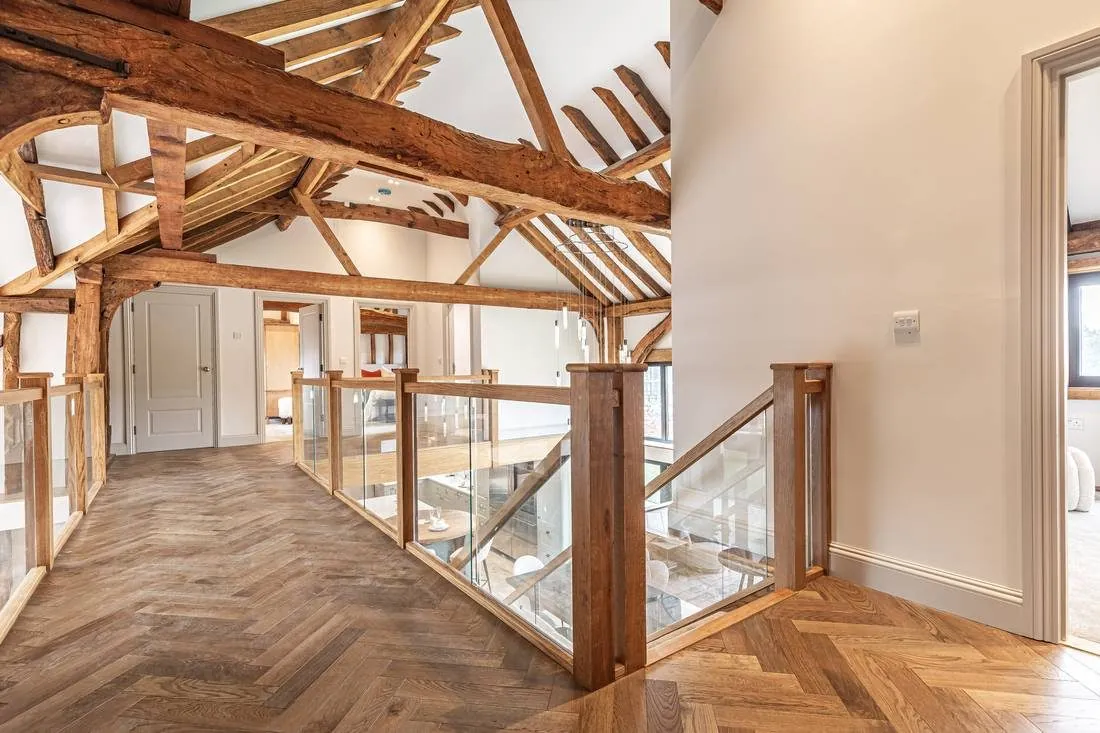
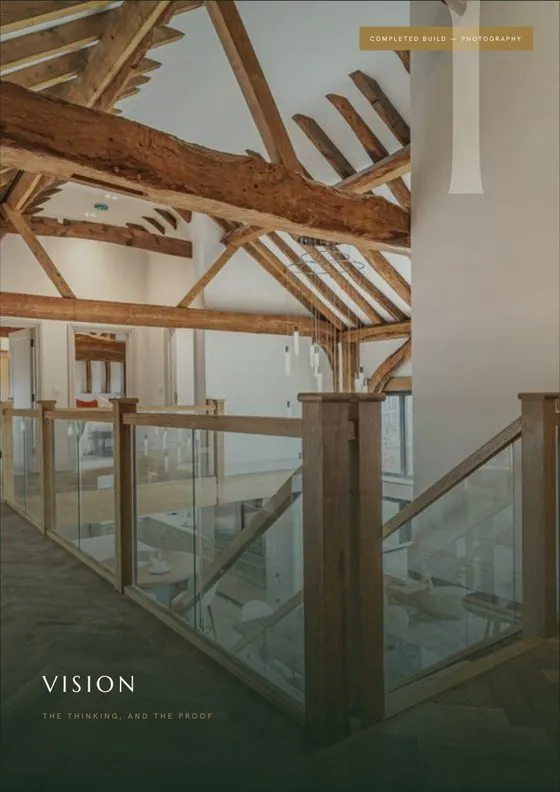
Pavilion Co is the outdoor-kitchen studio of Blythcarr Property, the Essex developer founded by Lawrence Carr and George Blyth, with a multi-million-pound record restoring oak-framed barns and heritage buildings. The same hands, trades and standards that build the house build your kitchen.
Six ideas of what's possible, not a menu to pick from. Each is shown in full, with what shapes the cost, inside the brochure.
A freestanding gabled pavilion with a full working kitchen. The destination for the whole garden.
See it in the brochure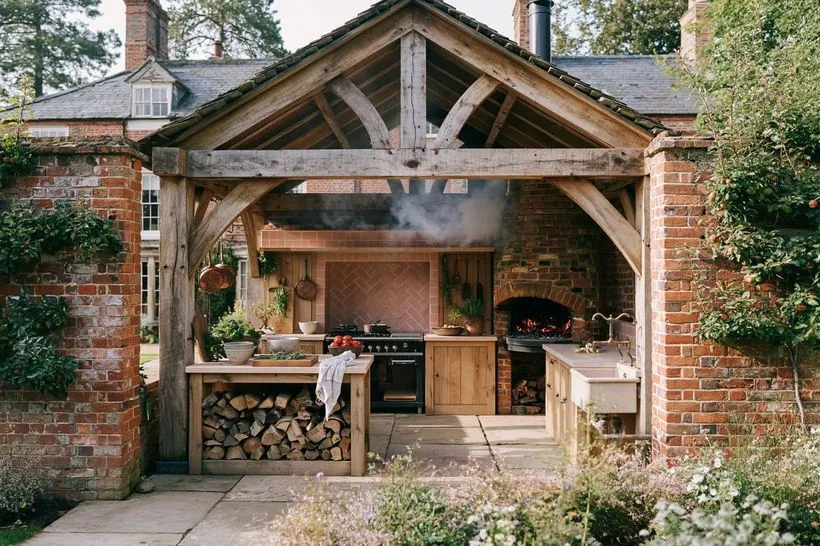
A serious cook's kitchen: brick wood-fired oven, cast range and Belfast sink, set against the house.
See it in the brochure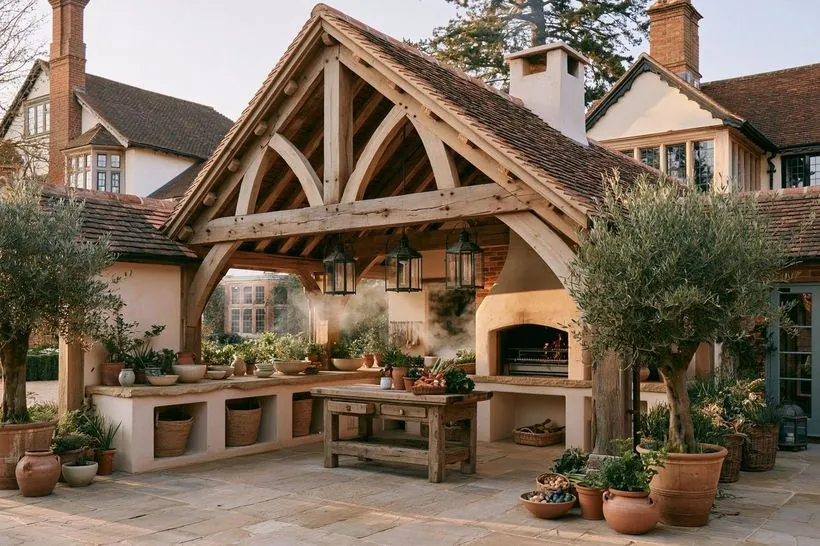
A part-glazed garden room with an open hearth, for cooking and gathering right through the seasons.
See it in the brochure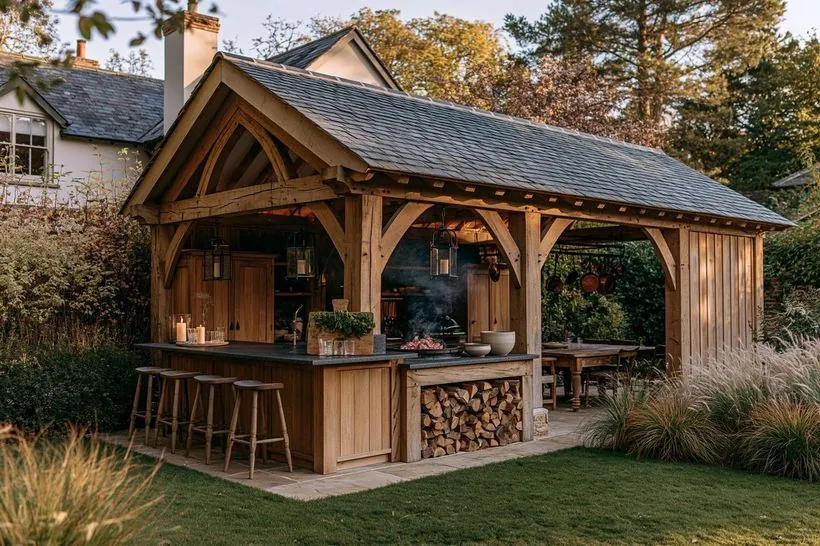
Built around the table: generous bar, dining and fire, for long evenings outdoors.
See it in the brochure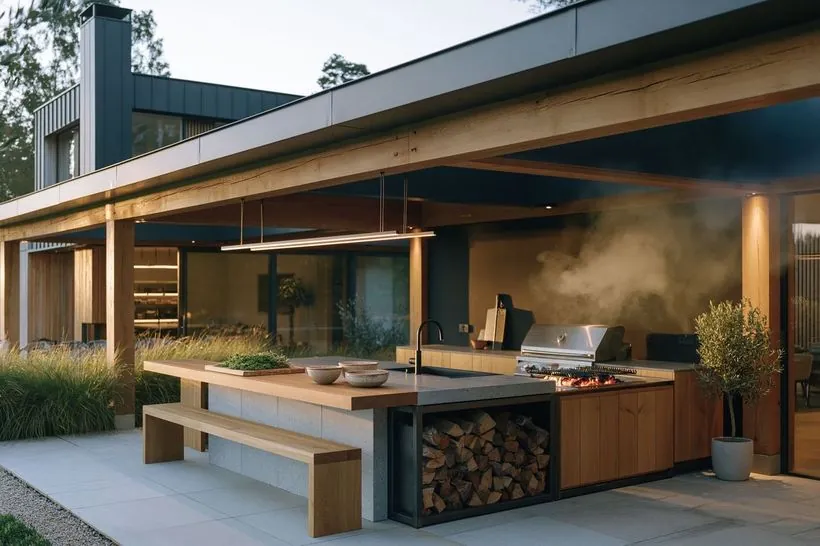
The same oak craft, dressed for contemporary architecture: clean lines, stone and steel.
See it in the brochure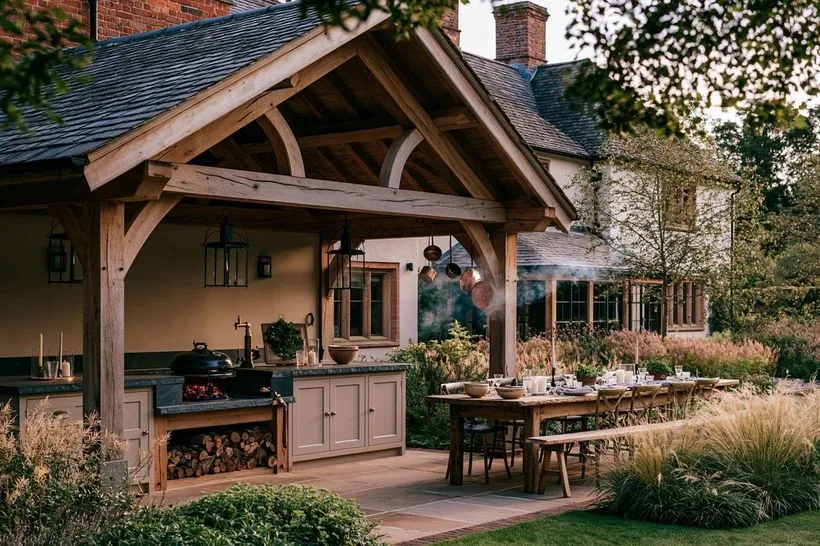
Hand-painted shaker cabinetry under oak: the classic English kitchen, built to live outside.
See it in the brochureWe survey your garden, talk through how you cook and entertain, then present a tailored design with a transparent cost breakdown, with no surprises later.
Your oak frame is cut and jointed by hand, then raised on site. We manage every trade, from groundworks and stone to joinery and appliances, all to one standard.
We hand over with clear guidance on caring for the oak and your appliances, and stay on hand for support in the years that follow.
We’ve owned new-builds before and nothing came close to this. Every detail has been thought about. It’s clear the people who built it actually cared.Homeowner · Essex
From first viewing to handover, the team were straight with us at every step. No surprises, no corners cut, just a beautifully built home, delivered exactly as promised.Homeowner · Essex, 2026
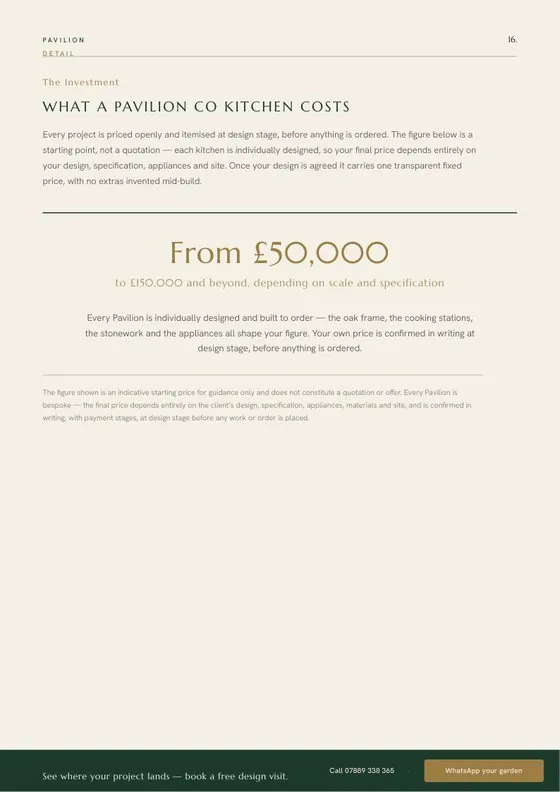
Every Pavilion is individually designed, so figures are an indicative starting point, not a quotation. Your own price is fixed in writing at design stage, before anything is ordered.
Designs, the six concepts, pricing and process. The full story in one PDF.
Usually not. Most garden pavilions fall under permitted development rights. It depends on your property, so we check this for you as part of the design stage, drawing on our background in development and planning, and tell you definitively before you commit.
Almost certainly. Designs start compact and scale up, and the site visit settles it. Sloping or awkward sites are dealt with in the groundworks. Every kitchen sits on a proper engineered base.
Typically 10–15 weeks from first meeting to finished kitchen. Most of that happens off-site while the frame is cut and jointed, then raised in days. Time in your garden is usually a few weeks, not months.
Yes: a full working run set against the house, part-enclosed under an oak canopy. Attached structures are treated differently in planning terms than freestanding ones, which we confirm for your property at design stage.
Fill this in and the complete brochure opens straight away, with a copy sent to your inbox: the six designs, the pricing guide and exactly how we build. No obligation.
Thanks. Your brochure is opening now. If nothing happens, open it here. A copy is also on its way to your inbox; check spam if it doesn’t show. Prefer to talk it through? Call 0333 772 4717.