Every Pavilion Co kitchen is designed for its setting. These six concepts show the range, from open gardens to contemporary courtyards. Treat them as ideas of what's possible. Your design will be drawn for your garden alone.
All images are design concept visuals, created to illustrate what we can build for you.
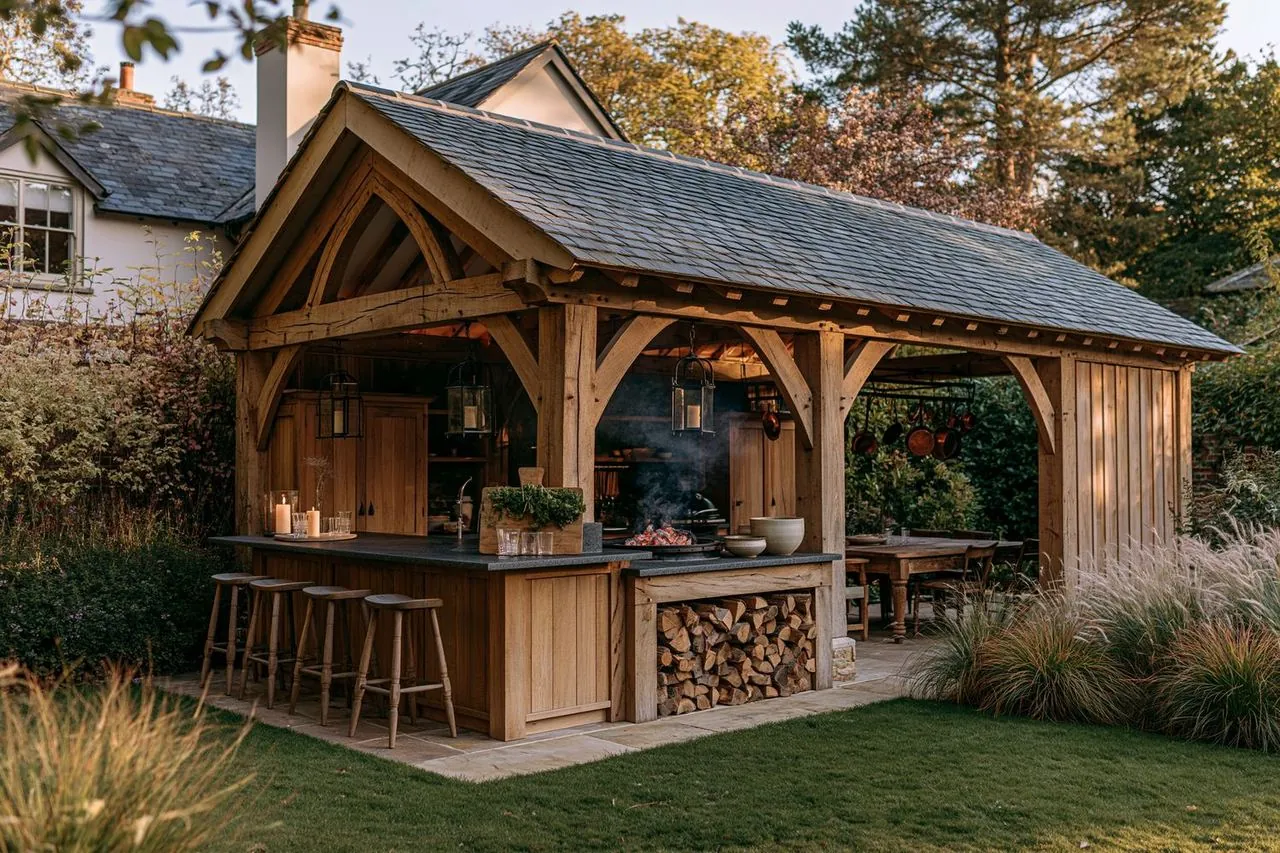
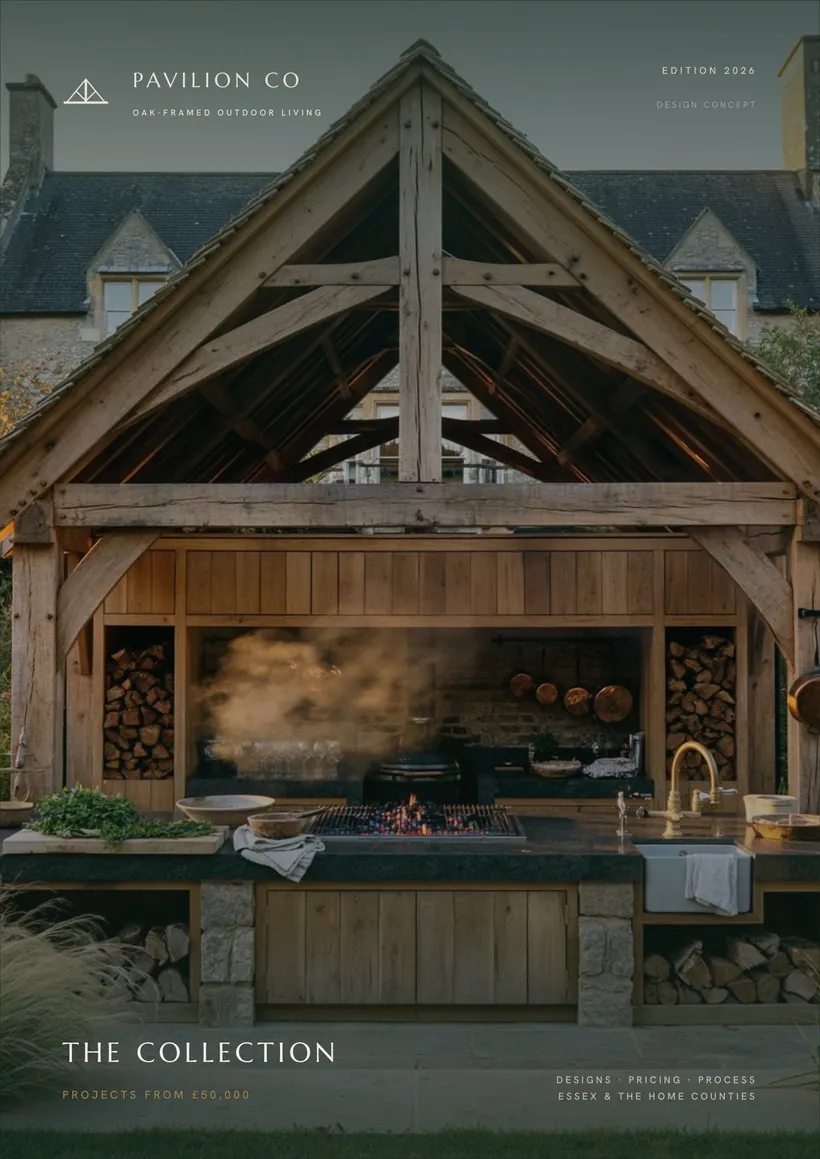
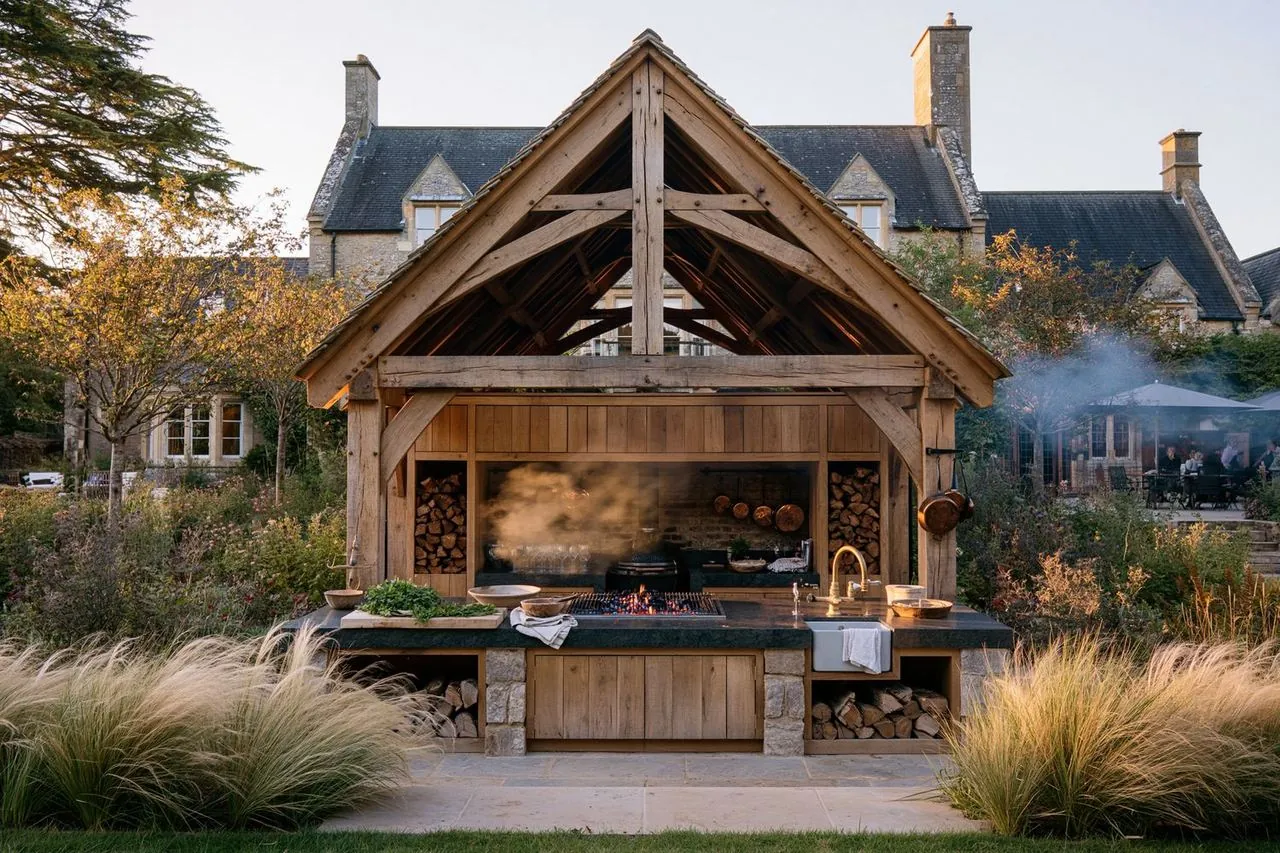
A freestanding gabled pavilion that gives a garden its own destination: somewhere to walk to, cook at, and stay until the light goes. The full king-post truss is the hero: pegged, braced and entirely structural, with a slate roof above and a working kitchen the length of the back wall.
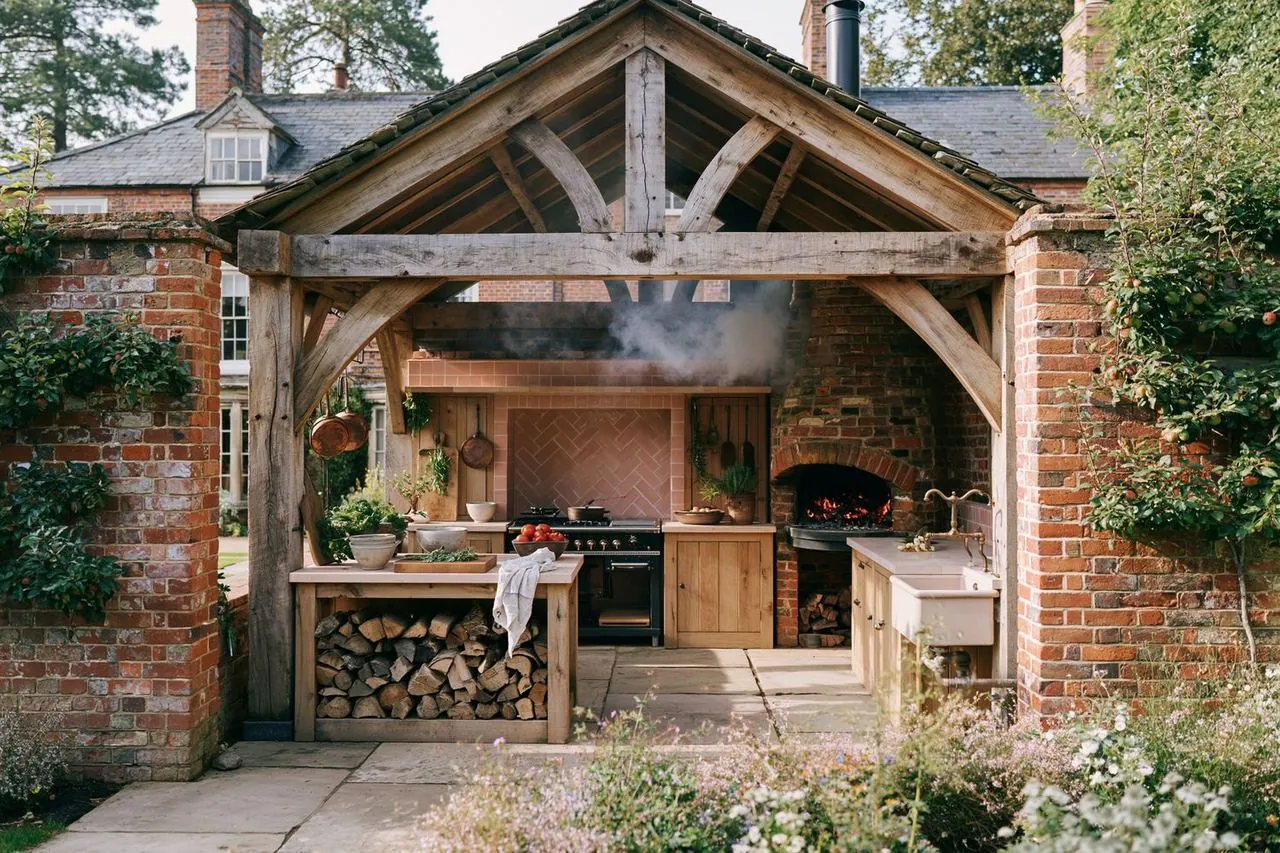
A serious cook's kitchen, part-enclosed against a brick wall with a wood-fired oven at its heart: real fire and a proper range, set behind the formal planting of a walled garden.
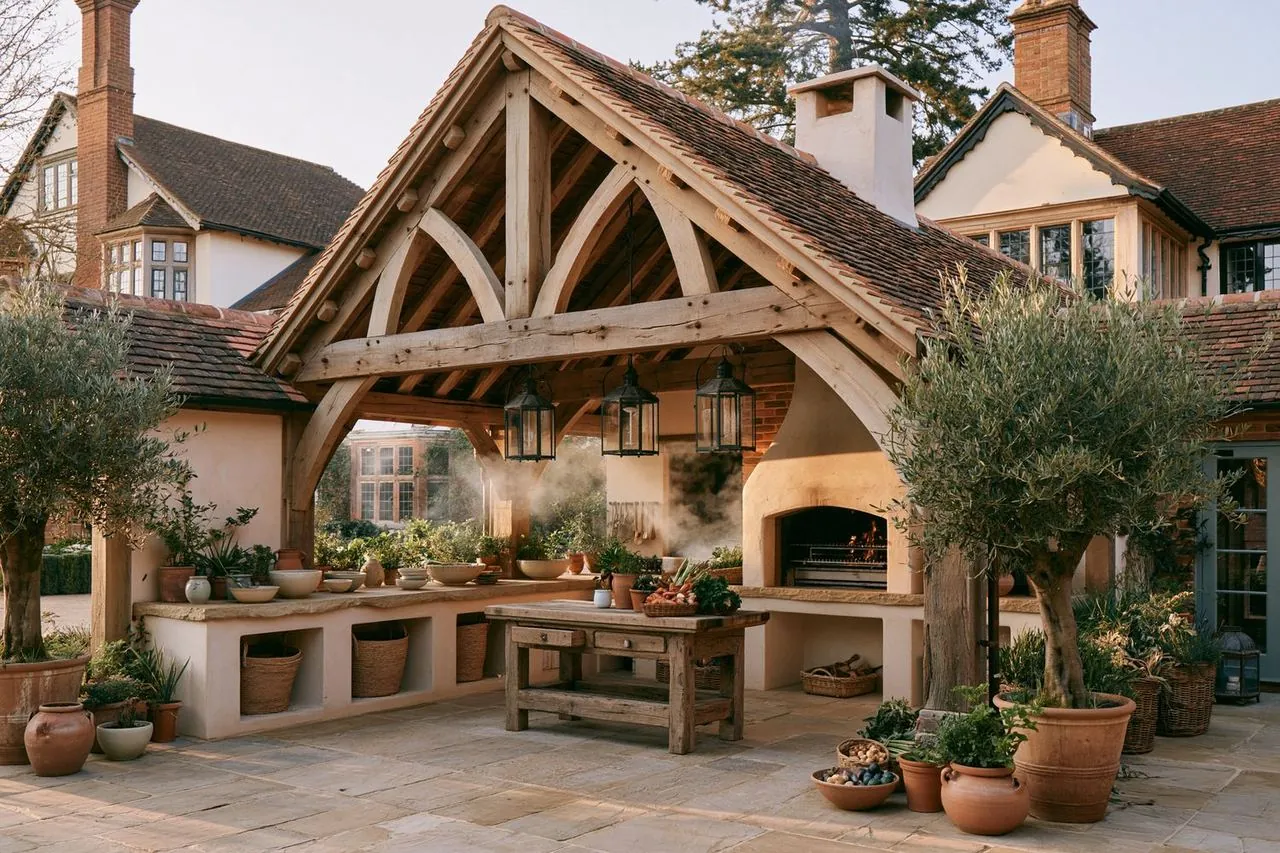
Mediterranean ease under an English oak frame. The hearth throws heat and light, and the counter wraps the cook in: a room that works from a spring lunch to a still autumn night.
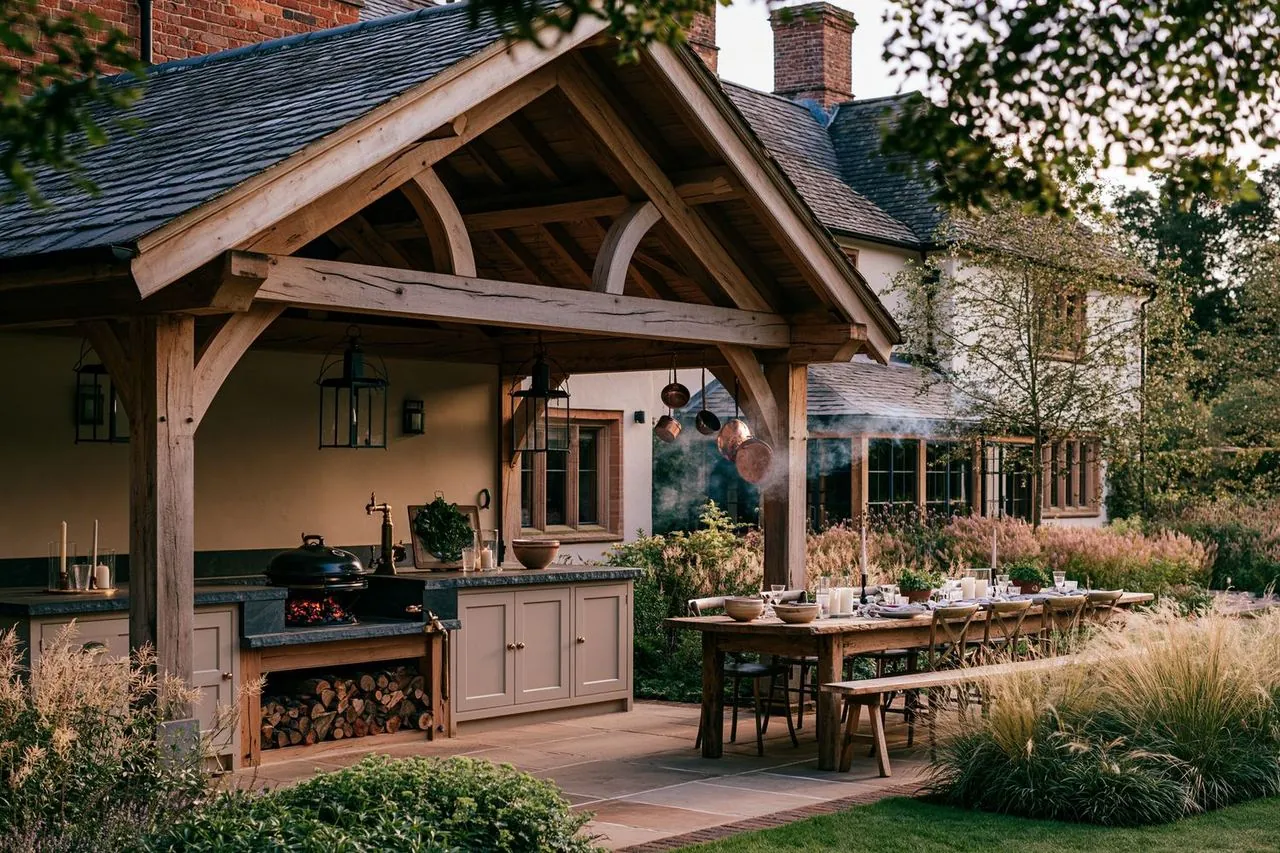
One roof, two halves: a working kitchen with bar seating at the counter, and a full dining table alongside, so the cook is never sent away from the party. Built for long candlelit dinners and Sunday lunches for twelve, with log stores, lanterns and granite that takes the heat.
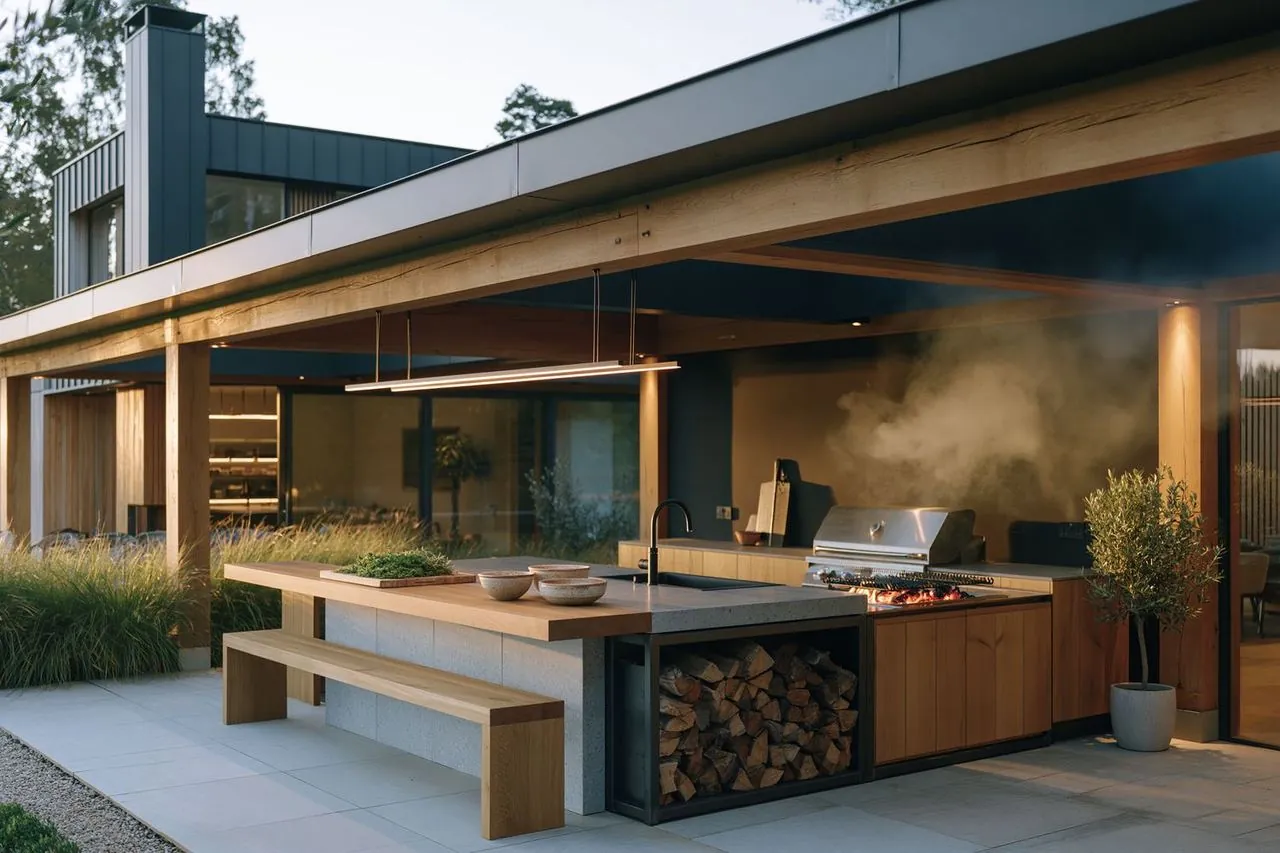
Proof that an oak frame belongs against modern architecture too. A flat-roofed structure in clean-sawn oak, a polished concrete worktop with a waterfall edge, matt-black fittings and a steel-framed log store. The same craft and joinery, dressed for a contemporary house and an architect's eye.
For those who want their outdoor kitchen to feel as finished as the one indoors: a refined, furnished kitchen under the oak, made and painted to the standard you'd expect in the house, with a dining table to match.
Seen a design that's close? The brochure shows all six concepts in full, with a pricing guide so you can see where your version would land.
Thanks. The brochure will land in your inbox in a minute. If it doesn't show, check your spam folder. If you'd rather talk it through, call us on 0333 772 4717.