Our Process

From first sketch to first fire

Every outdoor kitchen is unique, but the way we get there is simple and the same every time: one design, one team, one clear price, then a frame raised in your garden that will outlast all of us.

Who we are

From barns to pavilions

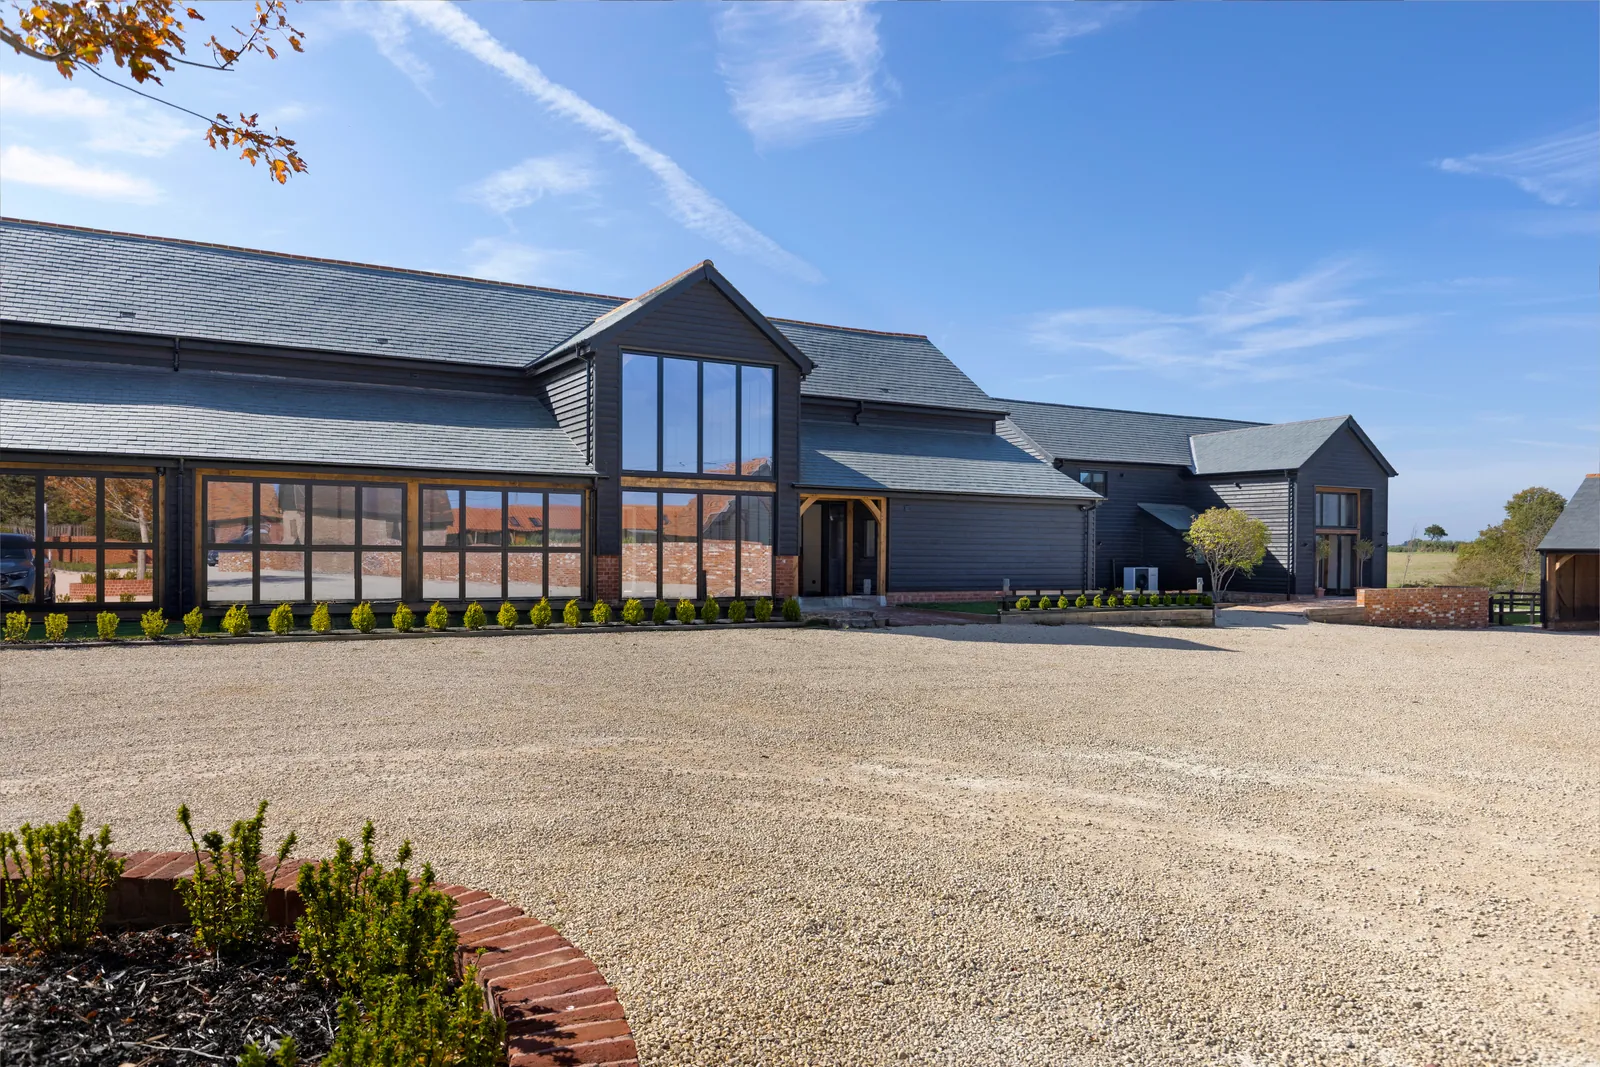
Pavilion Co is the outdoor living arm of Blythcarr Property, the barn-conversion developer founded by Lawrence Carr and George Blyth (Blyth and Carr, the name is simply the two of us), known across Essex for multi-million-pound barn conversions, homes built for clients who expect, and check, the very best. We spend our working lives taking heritage buildings through planning, working with oak frames that have stood for centuries, and finishing houses to an exacting standard. An outdoor kitchen is a small project by our usual measure, and that's exactly the point: your garden gets a development team's discipline, trades who normally finish million-pound interiors, and the standards that come with building at that level, with appliances specified and fitted as part of the design, not bolted on at the end. The completed Blythcarr barns pictured below are photography, not renders. Concept imagery elsewhere on this page is labelled as such. We take on a small number of Pavilion builds each year, alongside our development work, so every project gets the same team from first sketch to first fire.

Completed Blythcarr barn conversion: black weatherboard, glazed gables and slate roofCompleted build · Photography
The three stages

How it comes together

Typical projects run 10–15 weeks from first meeting to first fire. Here's what happens at each stage, and what you'll have in hand at the end of it.

Design

Typically 2–3 weeks

It starts in your garden, not our office. We visit, measure, and talk about how you actually cook and entertain: pizza for the kids on Fridays, or long Saturday lunches for twelve. From that we draw a design for your space: layout, appliances, materials, and the view from the cook's position. You'll see exactly what you're getting before anything is ordered.

  • Site visit and survey of your garden
  • Tailored design drawings for your space
  • A planning check: most pavilions need no permission, and we confirm yours
  • One transparent fixed price, itemised, with no surprises later
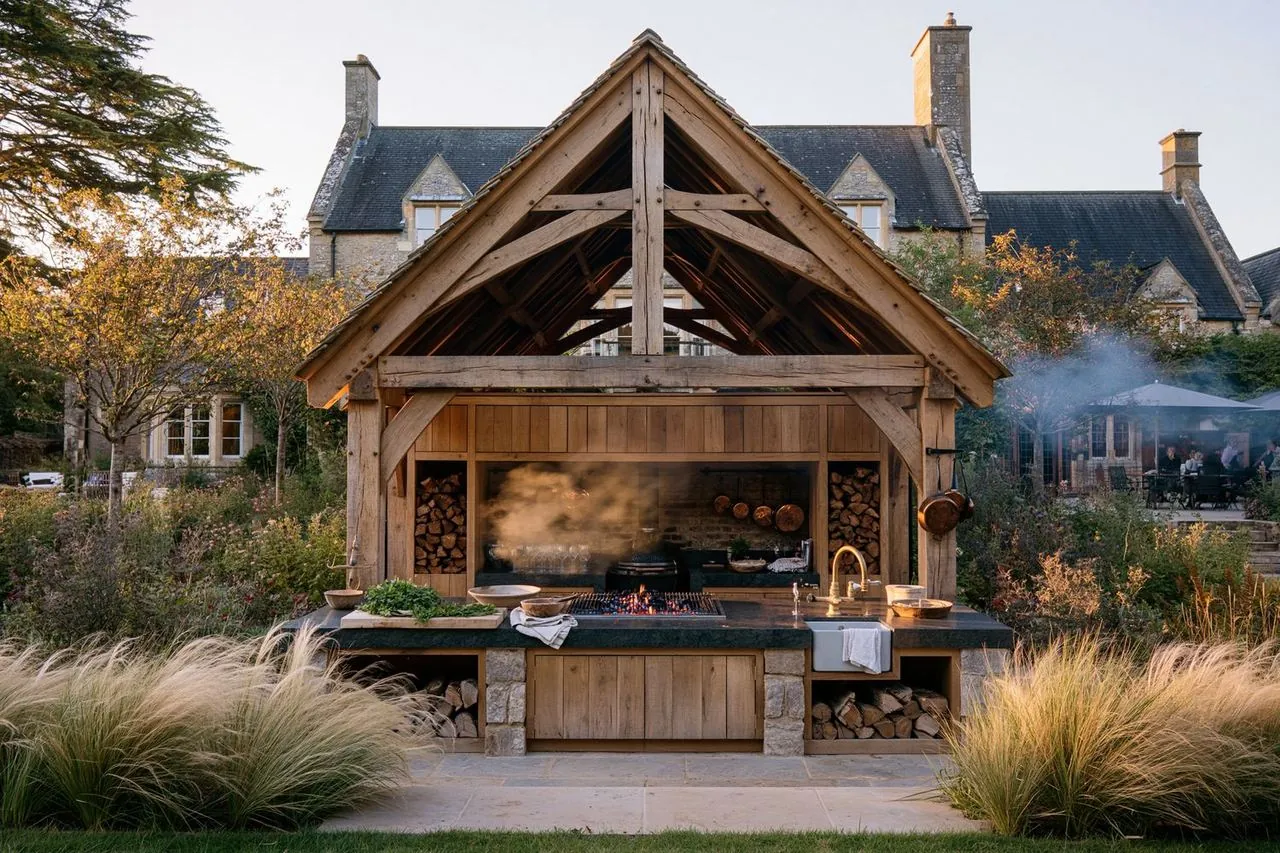
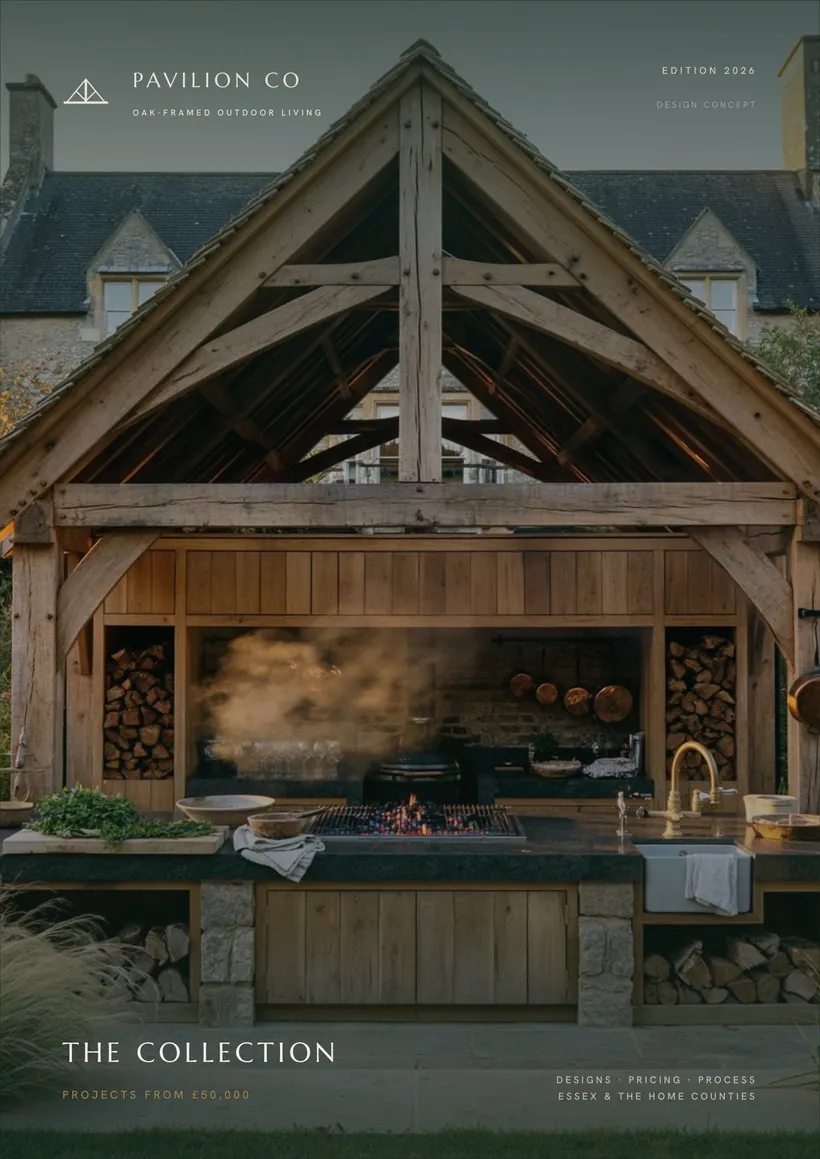
Design concept: freestanding gabled oak pavilion drawn for an open gardenDesign concept

Build

Typically 8–12 weeks

Your oak frame is cut and jointed off-site by hand, traditional pegged mortise-and-tenon work, while groundworks happen in your garden. That overlap keeps disruption short: when the frame arrives, it's raised in days, not weeks. We manage every trade ourselves: stone, roofing, joinery, electrics and appliances, using the same trades who finish our barn conversions, so you deal with one team and one standard throughout.

  • Frame cut and jointed off-site while groundworks run
  • Raised on site in days, with stone, roof and cabinetry to follow
  • All trades managed by us: one point of contact
  • Appliances fitted, tested and commissioned
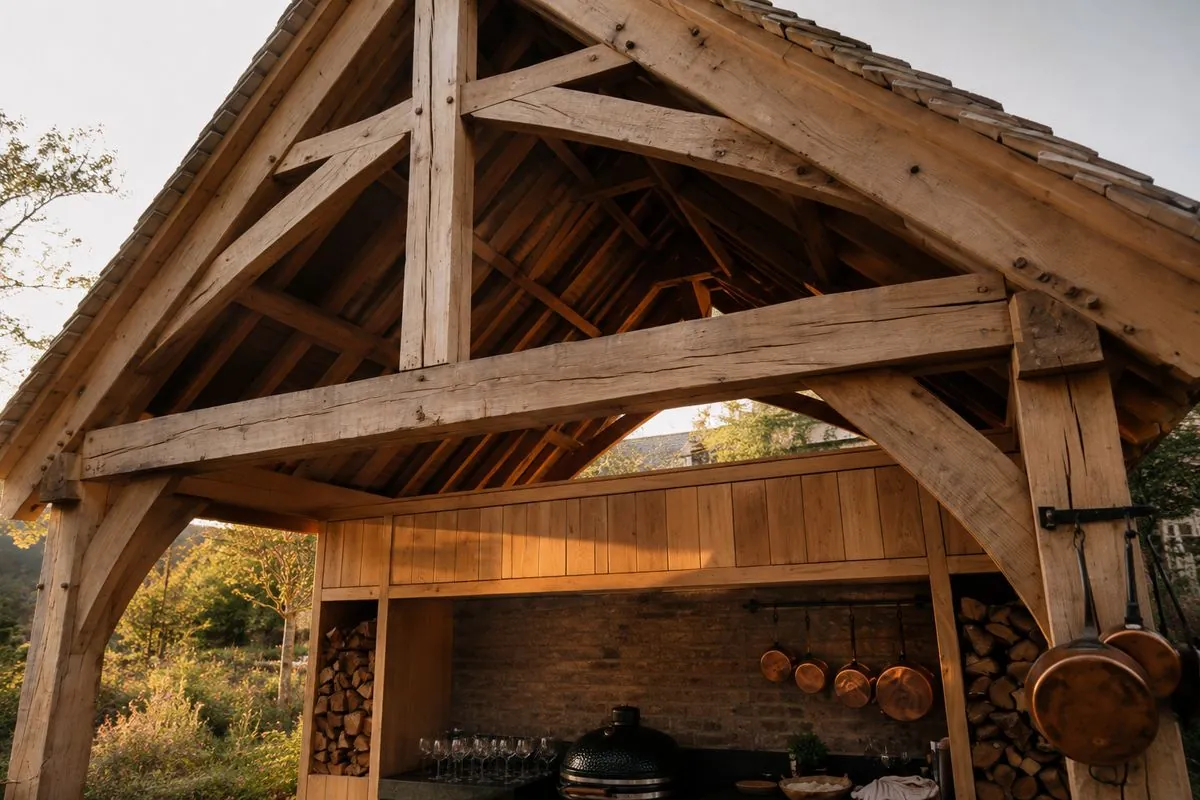
Design concept: pegged oak king-post truss structureDesign concept

Care

Yours for decades

We hand over with a walkthrough of everything: the appliances, the frame, what the oak will do as it weathers and why that's a good thing. Green oak needs very little: no painting, no treating. You'll get simple written care guidance, and we stay on the end of the phone for the years that follow. Our workmanship is guaranteed for 5 years, confirmed in writing, and every appliance carries its manufacturer's warranty.

  • Full handover walkthrough on completion
  • Written care guidance for oak and appliances
  • Ongoing support: call us whenever you need to
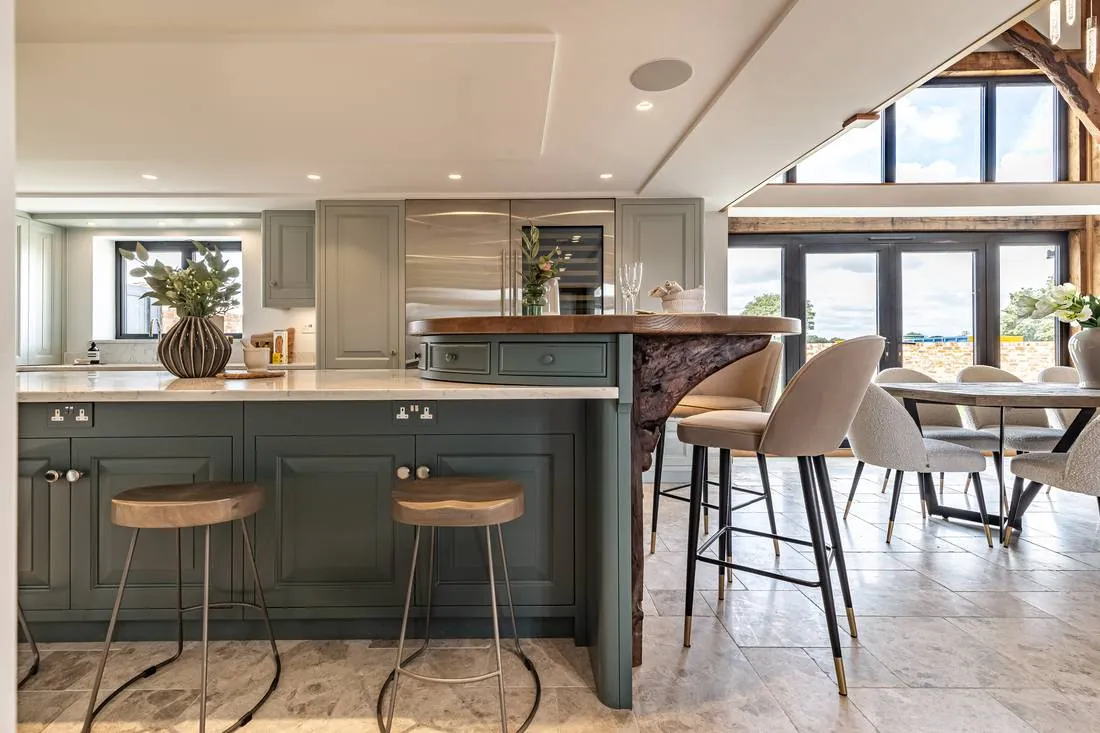
Design concept: oak-framed kitchen and dining in use, years after handoverDesign concept
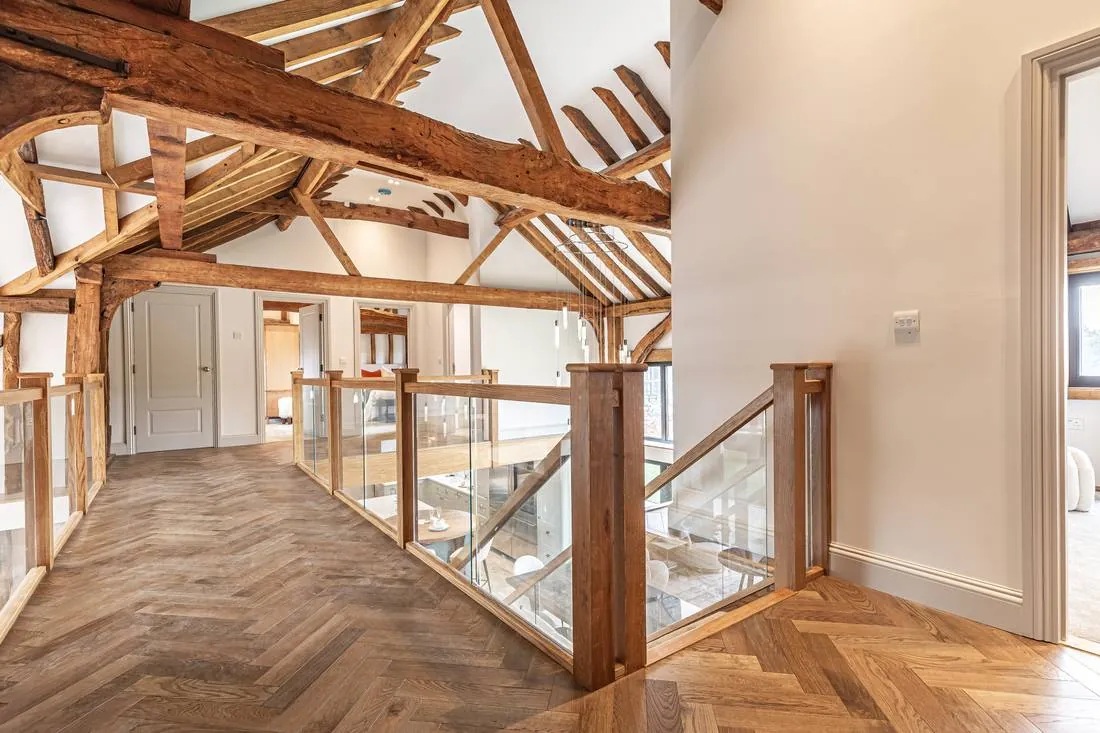
Completed Build · Photography Restored centuries-old oak roof trusses in a completed Blythcarr barn conversion
Why Oak

A frame that improves with age

Green oak has framed English barns, halls and churches for centuries. It's strong, honest, and gets better with weather. Fresh from the sawmill it's a warm honey colour; over a few seasons it settles to a soft silver-grey and develops the surface checks that give old oak its character. Nothing to paint, nothing to treat. The pegged joints tighten as the timber seasons, so the frame is at its strongest years after it's raised. We work with centuries-old oak frames in our barn conversions, so we know exactly how this timber lives.

  • Traditional pegged mortise-and-tenon joinery
  • Natural slate or clay-tiled roofs
  • Granite and stone worktops on solid oak cabinetry
  • Weathers naturally: no painting or treatment needed
Multi-million-pound build pedigree Essex & the Home Counties Traditional green oak framing Transparent pricing at design stage
The Brochure

See designs, pricing and process in one place

The brochure walks through this process in full, alongside our design concepts and a pricing guide, so you can see what your project would involve, and what it would cost.

  • Our design concepts in full
  • What shapes the price, and what’s included
  • The design–build–care process, step by step
  • Oak, stone and appliance options

Request the brochure

A moment to fill in. The brochure comes straight to your inbox.

No obligation, no pushy follow-up. We'll only use your details to send the brochure and answer your enquiry. Privacy policy

On its way

Thanks. The brochure will land in your inbox in a minute. If it doesn't show, check your spam folder. If you'd rather talk it through, call us on 0333 772 4717.

Call us Get the brochure