Straight answers on cost, planning, timescales and what it's like to own an oak-framed kitchen. If your question isn't here, call us. We'd rather you asked.
It depends on three things: the size of the frame, the appliances you choose, and the groundworks your garden needs. Every project is priced openly and itemised at design stage, before anything is ordered. Pavilions start from £50,000 and rise with size, design and specification, with larger projects reaching £150,000 and beyond. Request the brochure below and you'll see exactly what shapes yours.
Everything from first drawing to first fire: design, groundworks, the oak frame, roofing, stone and worktops, cabinetry, appliances, electrics and plumbing, and commissioning. One itemised fixed price, agreed before we start. If something isn't included, it'll say so in writing. There are no extras invented mid-build.
In stages tied to milestones: typically on appointment, when the frame goes into production, and on completion. The exact schedule is set out in your agreement before any work begins, so you always know what's due and when.
Usually not. Most garden pavilions fall under permitted development rights, which allow outbuildings within certain height and position limits. It does depend on your property, so we check this for you as part of the design stage, drawing on our background in property development and planning, and tell you definitively before you commit.
Then the rules are tighter, but rarely a dead end. It usually means a planning application rather than permitted development. Much of our development work at Blythcarr is in listed and heritage buildings, so this is familiar ground: we'll assess your situation honestly at the start and manage any application needed.
No. Levels are dealt with in the groundworks. Every kitchen sits on a proper engineered base, and sloping sites are handled with retaining work or a stepped terrace as part of the design. It's one of the reasons we always start with a site visit rather than a quote over the phone.
Yes: our Cook's Kitchen concept is exactly that: a full working run set against the house, part-enclosed under an oak canopy. Attached structures are treated differently in planning terms than freestanding ones, which we'll confirm for your property at design stage.
Typically 10–15 weeks from first meeting to finished kitchen. Most of that happens away from your garden: the frame is cut and jointed off-site while groundworks run, then raised in days. Time in your garden is usually a few weeks, not months.
Yes. The frame is made under cover regardless of season, and oak doesn't mind the cold. Groundworks are the weather-dependent part, and we plan around that. A winter start often means cooking outside by Easter. The best time to commission is before you want to use it, not after.
Absolutely. If you've already set your heart on a particular grill, kamado or pizza oven, we design around it. Appliances from the leading names in outdoor cooking are specified, supplied and fitted for you, so it's one less thing to source. Either way, appliances are built into the design from the start, not bolted on at the end.
Yes: sinks, fridges, lighting and sockets are all part of what we build, installed by qualified trades and signed off properly. Service runs to the kitchen are planned during the groundworks stage so nothing is dug up twice.
Very little. That's the point of oak. It needs no painting or treatment, and over a few seasons it weathers from honey-gold to a soft silver-grey. You'll see small surface checks and splits appear as it seasons; that's normal, characterful, and structurally fine. The pegged joints actually tighten as the timber dries.
Yes: everything is specified for outdoor life. Worktops are granite or natural stone, cabinetry is solid oak built for exterior use, and appliances are outdoor-rated. We'll also advise on simple covers for the grills over winter.
Yes: 5 years on our workmanship, covering the frame and the build, and every appliance carries its own manufacturer's warranty. Every term is confirmed in writing at design stage, before you commit.
Essex and the Home Counties. If you're on the edge of that area, ask. The answer is usually yes for the right project.
Call 0333 772 4717 or email enquiries@pavilionco.co.uk. We answer everything, including "is my garden too small?" (it probably isn't).
The biggest question, "what would mine cost?", is answered in the brochure's pricing guide, alongside our design concepts and the full process.
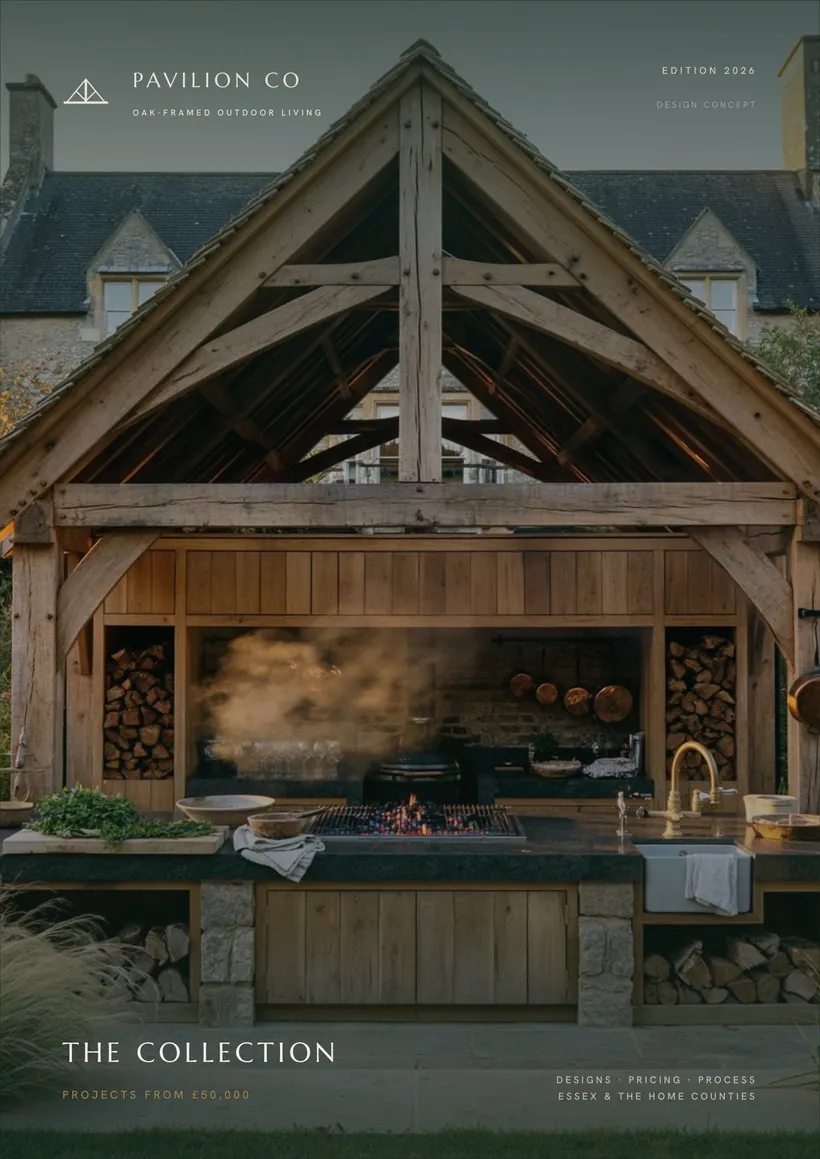
Thanks. The brochure will land in your inbox in a minute. If it doesn't show, check your spam folder. If you'd rather talk it through, call us on 0333 772 4717.